
2
Duplex units
Basement + 2
Levels
3
Buildings
13 renders
Visuals
About this project
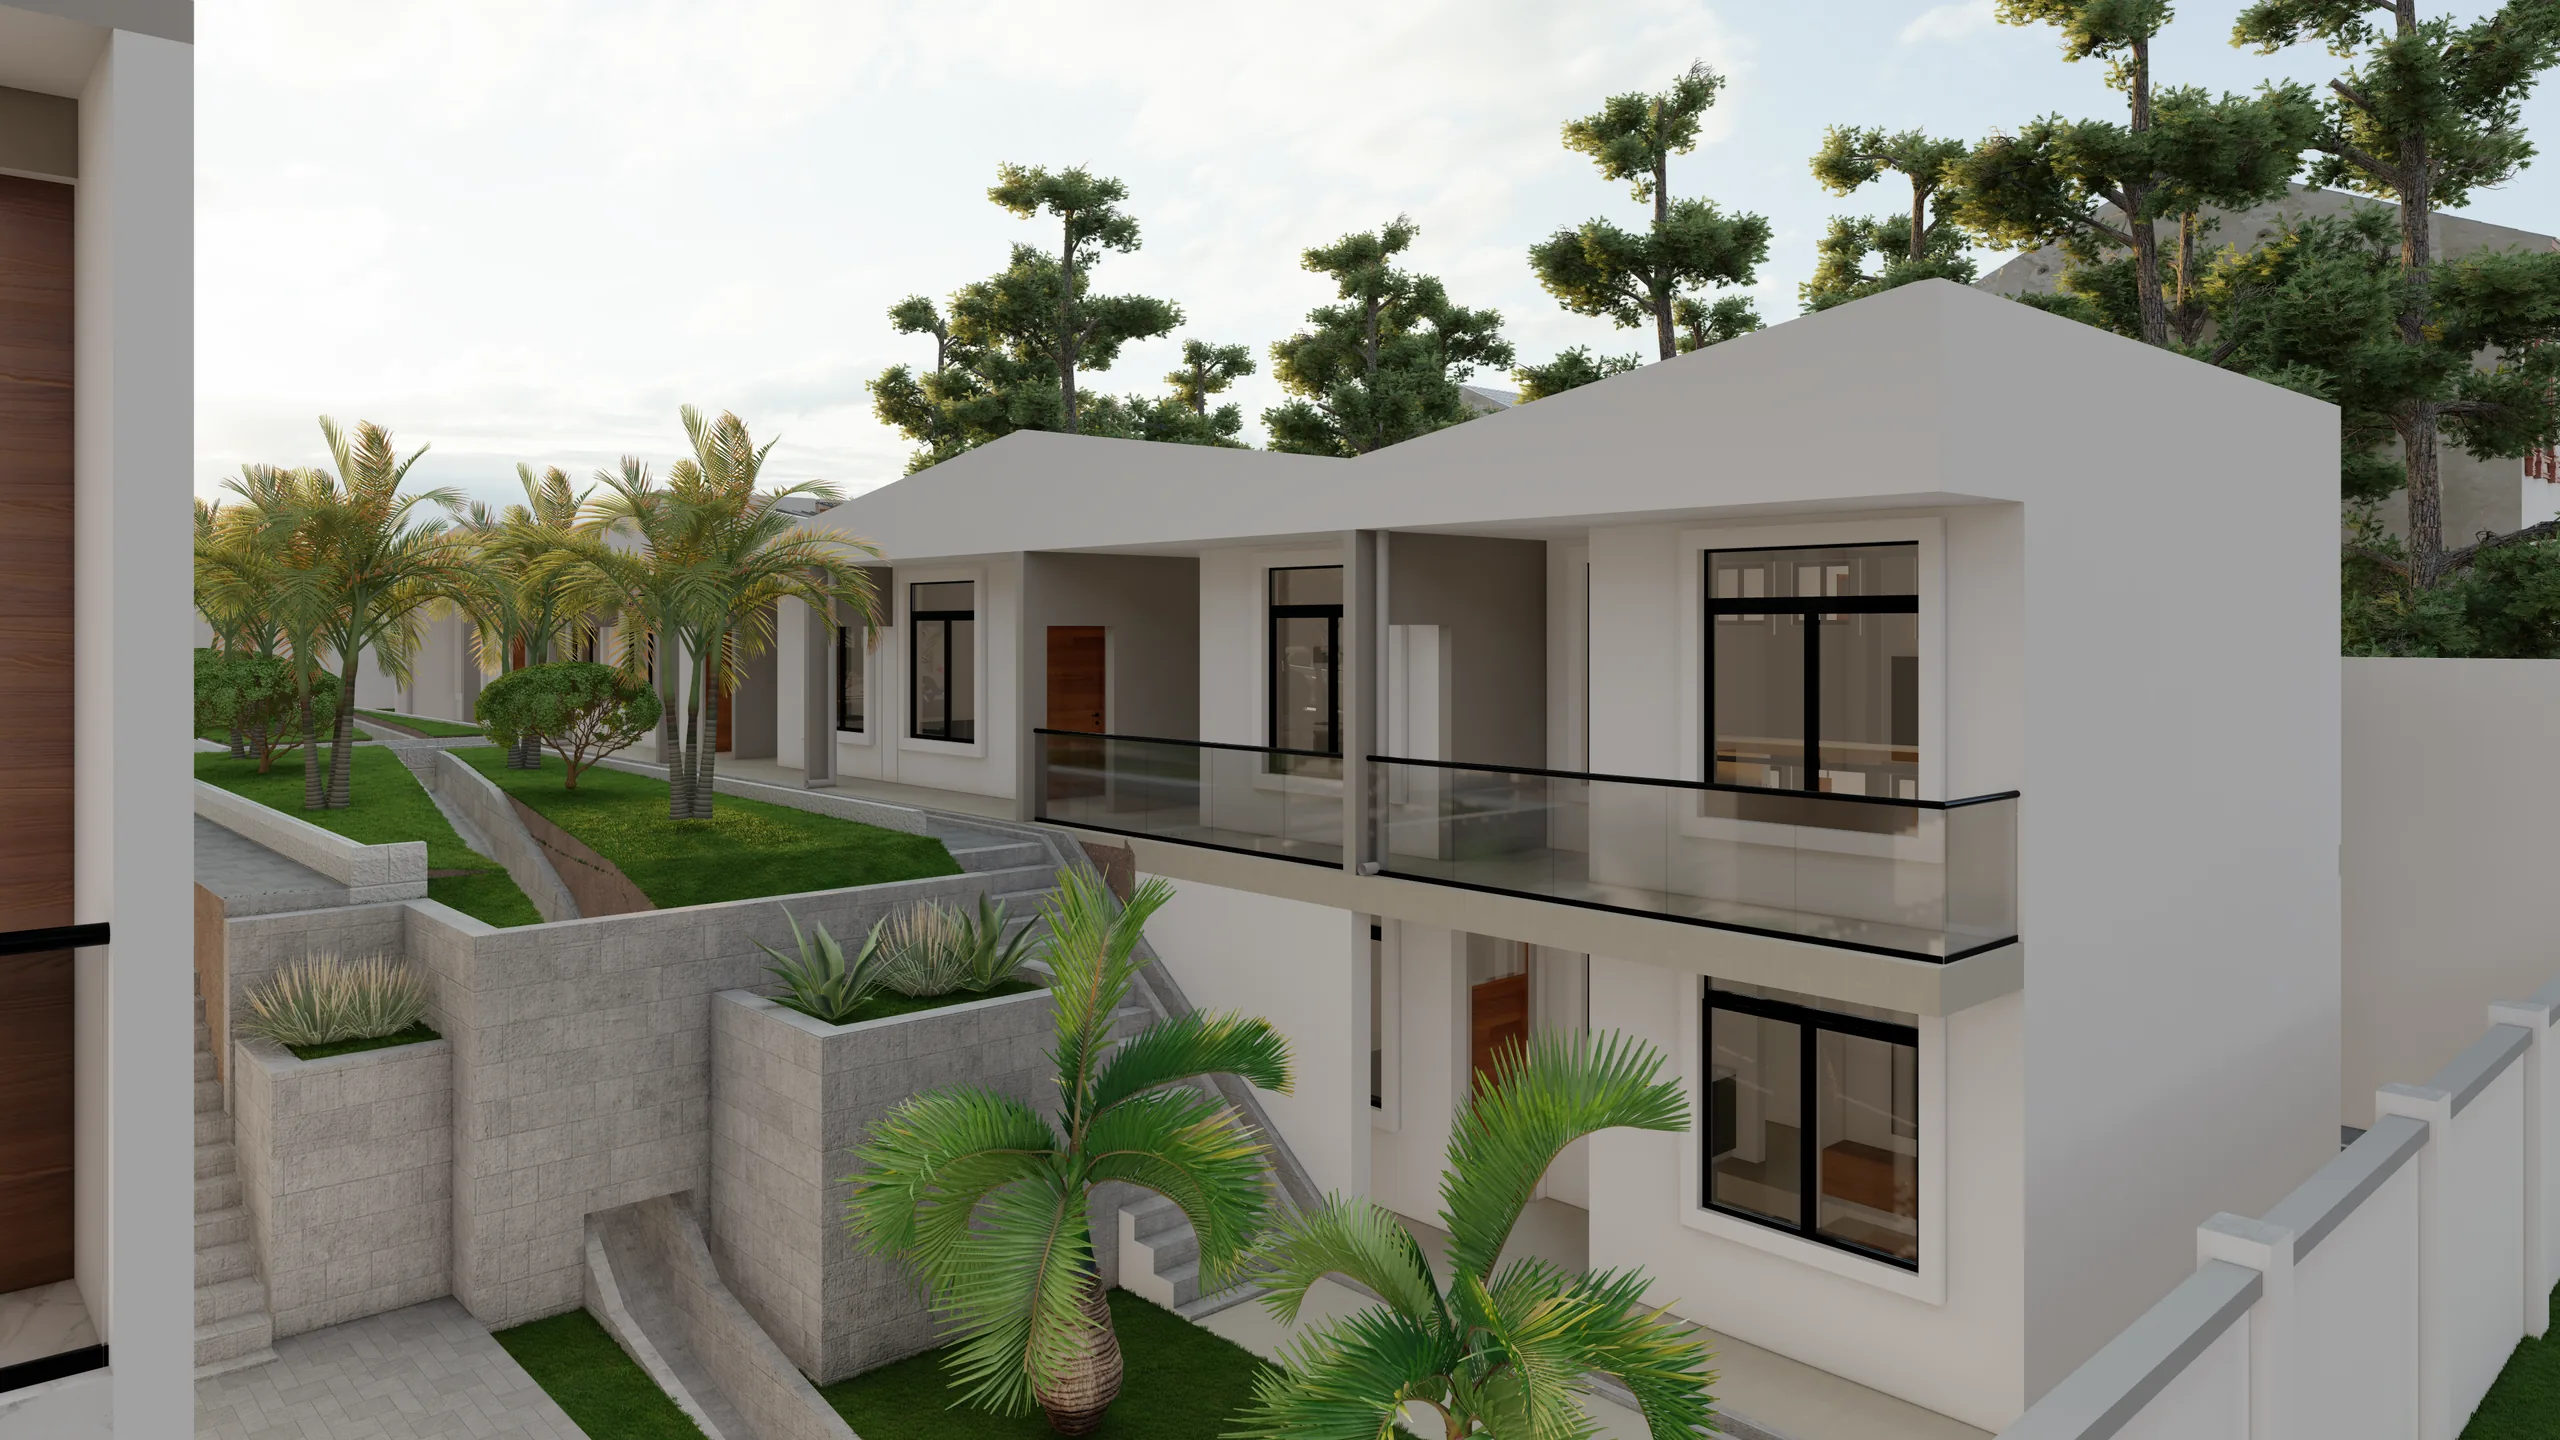
A pair of mirrored two-storey duplexes sharing a party wall, set against a terraced row of self-contained apartments. The site falls across its width, so the row is stepped and the duplexes gain a basement level behind retaining walls. A separate apartment building was added to the scheme on the later issue.
Key features
- Two mirrored duplex units, each with sitting room and study area
- Master bedroom with walk-in closet and private balcony
- Terraced row of self-contained one-bedroom apartments
- Basement level cut into the slope
- Landscaped retaining walls and planters throughout
Gallery
Click any image to open it full size. Drawing sheets are published at screen resolution.
More projects
View all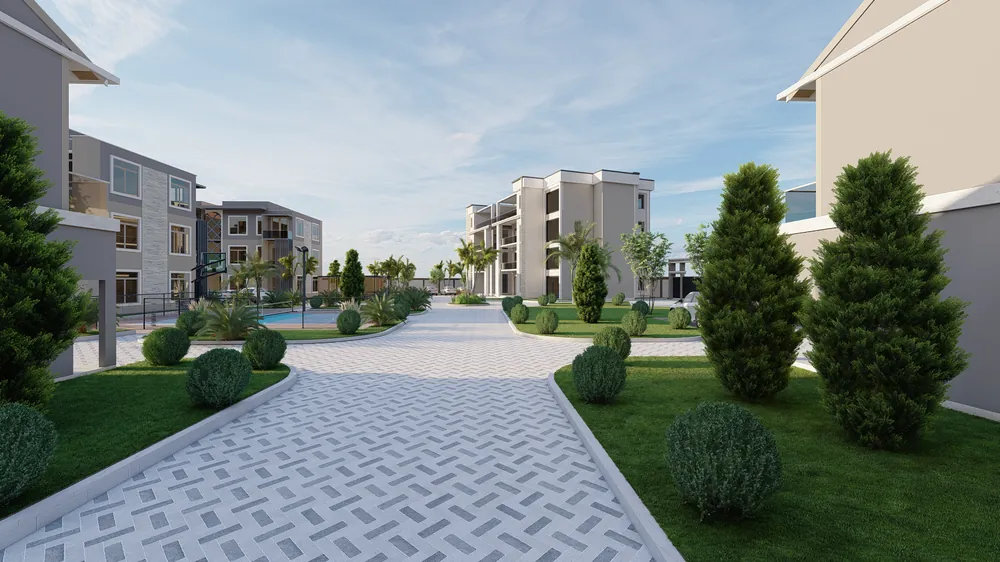 Masterplan35
Residential Estate Masterplan
A gated, mixed-density residential estate laid out around a central roundabout and landscaped spine. The scheme combines two- and three-bedroom townhouse rows, a multi-storey apartment building and detached villas with a shared amenity core.
 Private Residence31
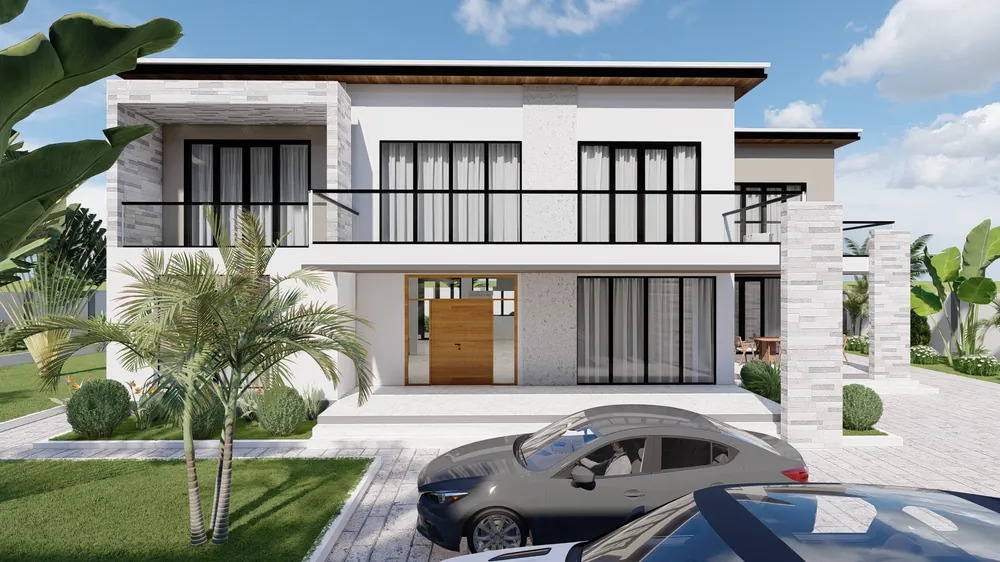
Private Residence — Option 1
The first of two schemes for the same plot, shown here as revised. Option 1 puts the family home over two storeys with stone-clad piers and deep balconies, keeping the length of the site free for a revenue-generating apartment row along the boundary.
 Private Residence17
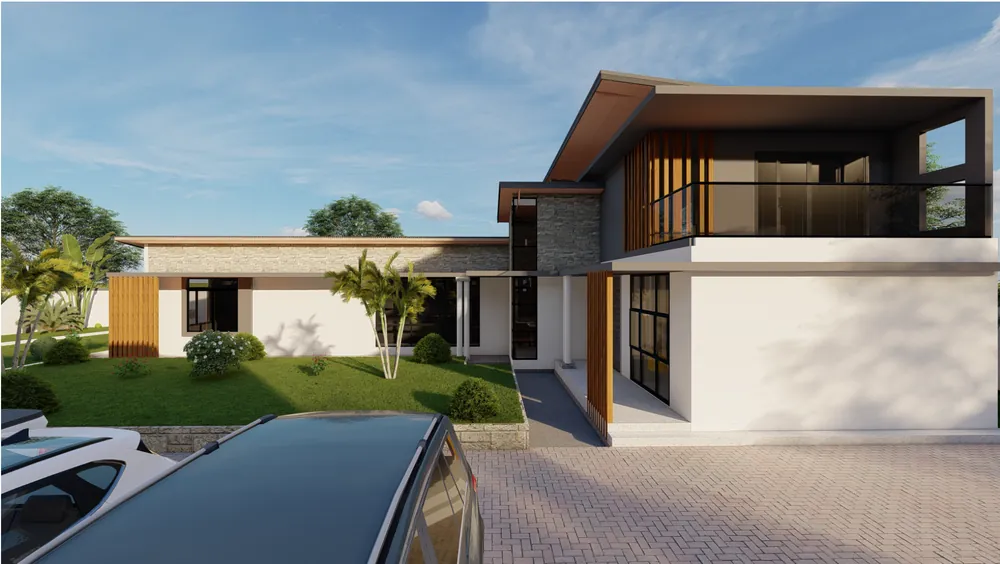
Private Residence — Option 2
The alternative scheme for the same plot. Option 2 spreads the house out on a single level around a swimming pool, trading the upper storey for a stronger indoor–outdoor relationship while keeping the apartment row along the boundary.
Want something like this?
Send us your plot details and we will put together an outline proposal — layouts, visualisations and a drawing set you can take to approval.
Talk to our design team