
85.3 m
Site frontage
48.9 m
Site depth
3
Unit types
25 sheets
Drawing set
About this project
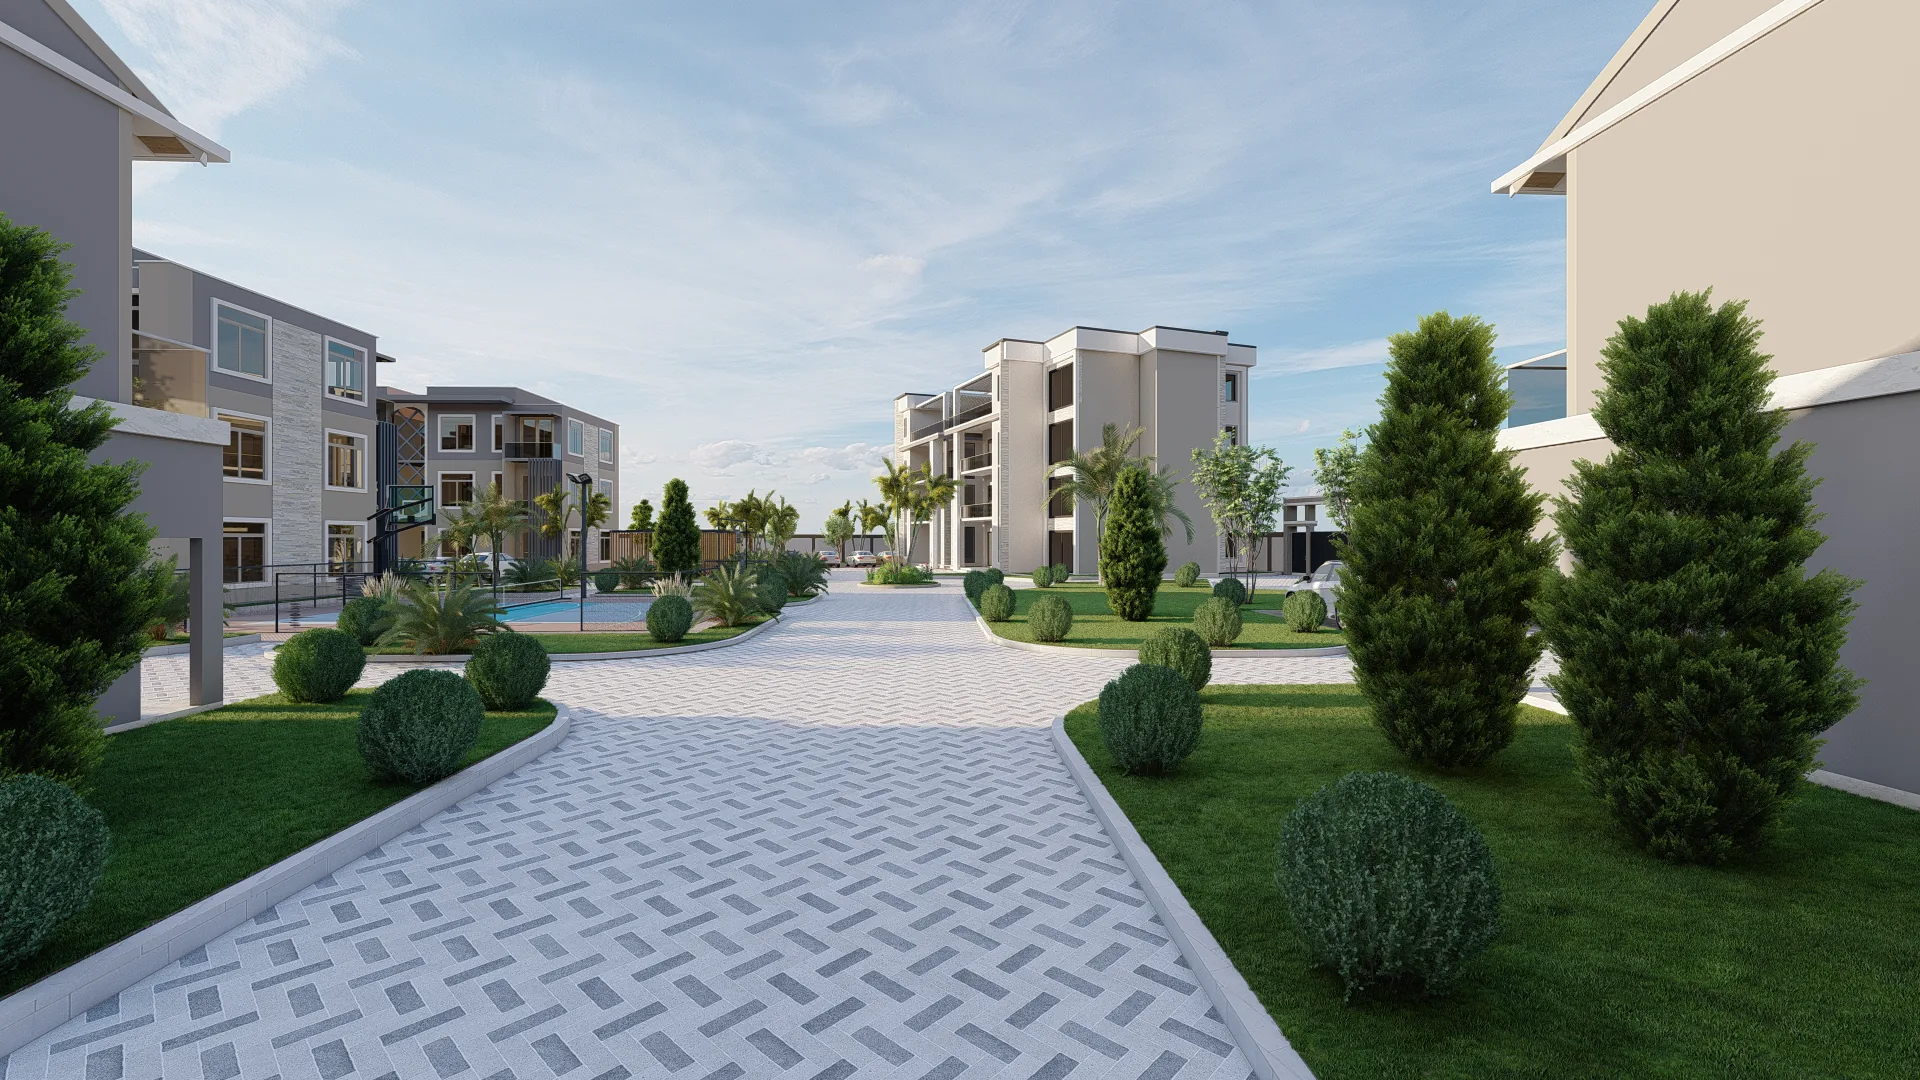
A gated, mixed-density residential estate laid out around a central roundabout and landscaped spine. The scheme combines two- and three-bedroom townhouse rows, a multi-storey apartment building and detached villas with a shared amenity core.
Key features
- Swimming pool, gym and spa in a shared amenity block
- Full-size basketball pitch and reposing area
- Covered parking courts serving every block
- Three unit typologies on one site: townhouse, apartment, villa
- Villa block designed over four levels with roof terrace
Gallery
Click any image to open it full size. Drawing sheets are published at screen resolution.
More projects
View all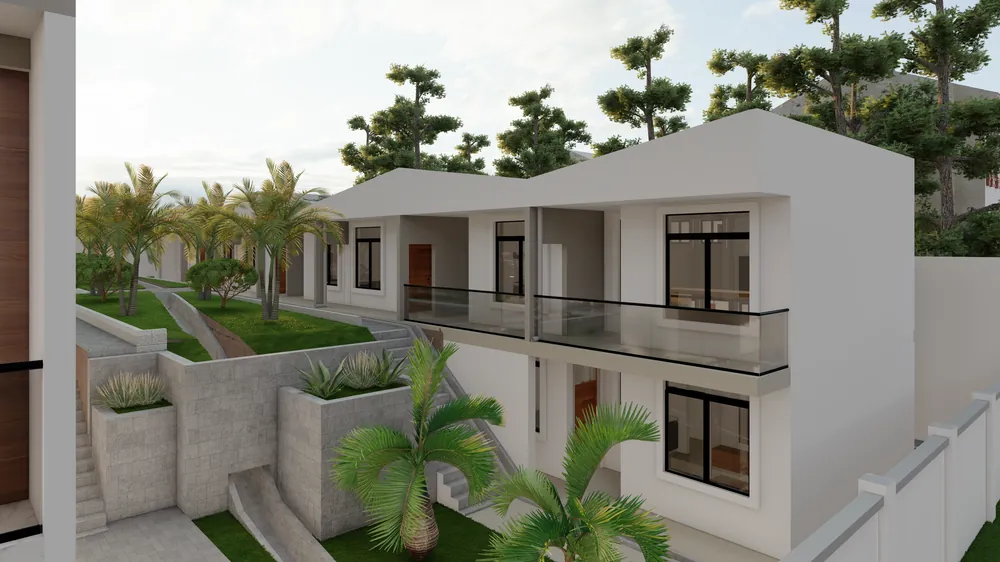 Twin Duplex & Apartments23
Two Residential
A pair of mirrored two-storey duplexes sharing a party wall, set against a terraced row of self-contained apartments. The site falls across its width, so the row is stepped and the duplexes gain a basement level behind retaining walls. A separate apartment building was added to the scheme on the later issue.
 Private Residence31
Private Residence — Option 1
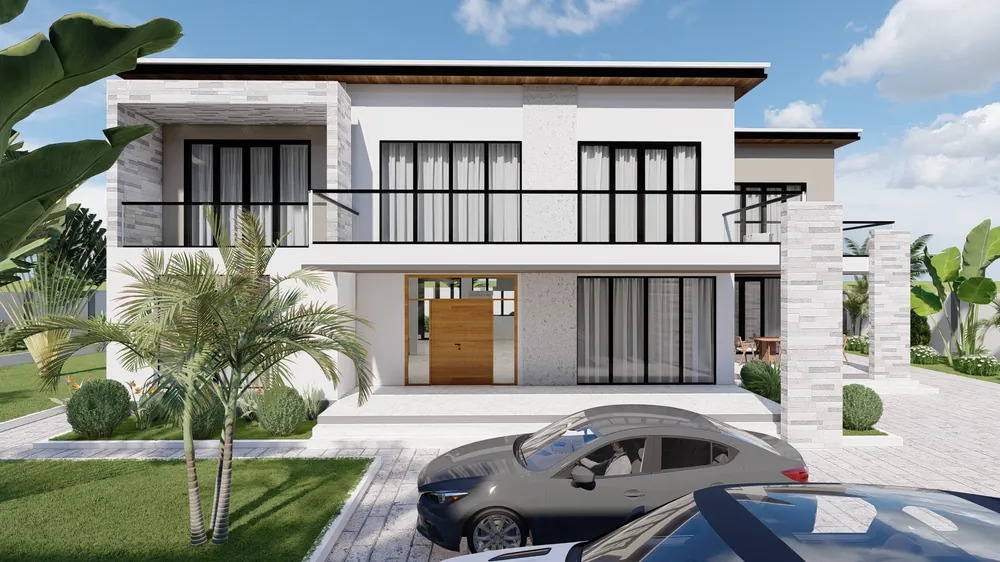
The first of two schemes for the same plot, shown here as revised. Option 1 puts the family home over two storeys with stone-clad piers and deep balconies, keeping the length of the site free for a revenue-generating apartment row along the boundary.
 Private Residence17
Private Residence — Option 2
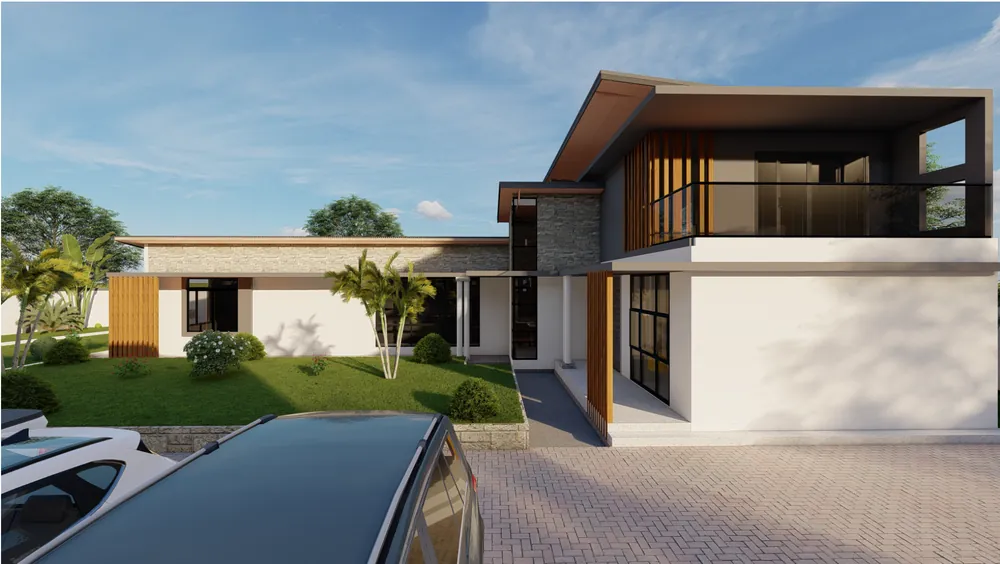
The alternative scheme for the same plot. Option 2 spreads the house out on a single level around a swimming pool, trading the upper storey for a stronger indoor–outdoor relationship while keeping the apartment row along the boundary.
Want something like this?
Send us your plot details and we will put together an outline proposal — layouts, visualisations and a drawing set you can take to approval.
Talk to our design team