
43.2 m
Site width
34.4 m
Site depth
2 storeys
Main house
19 sheets
Drawing set
About this project
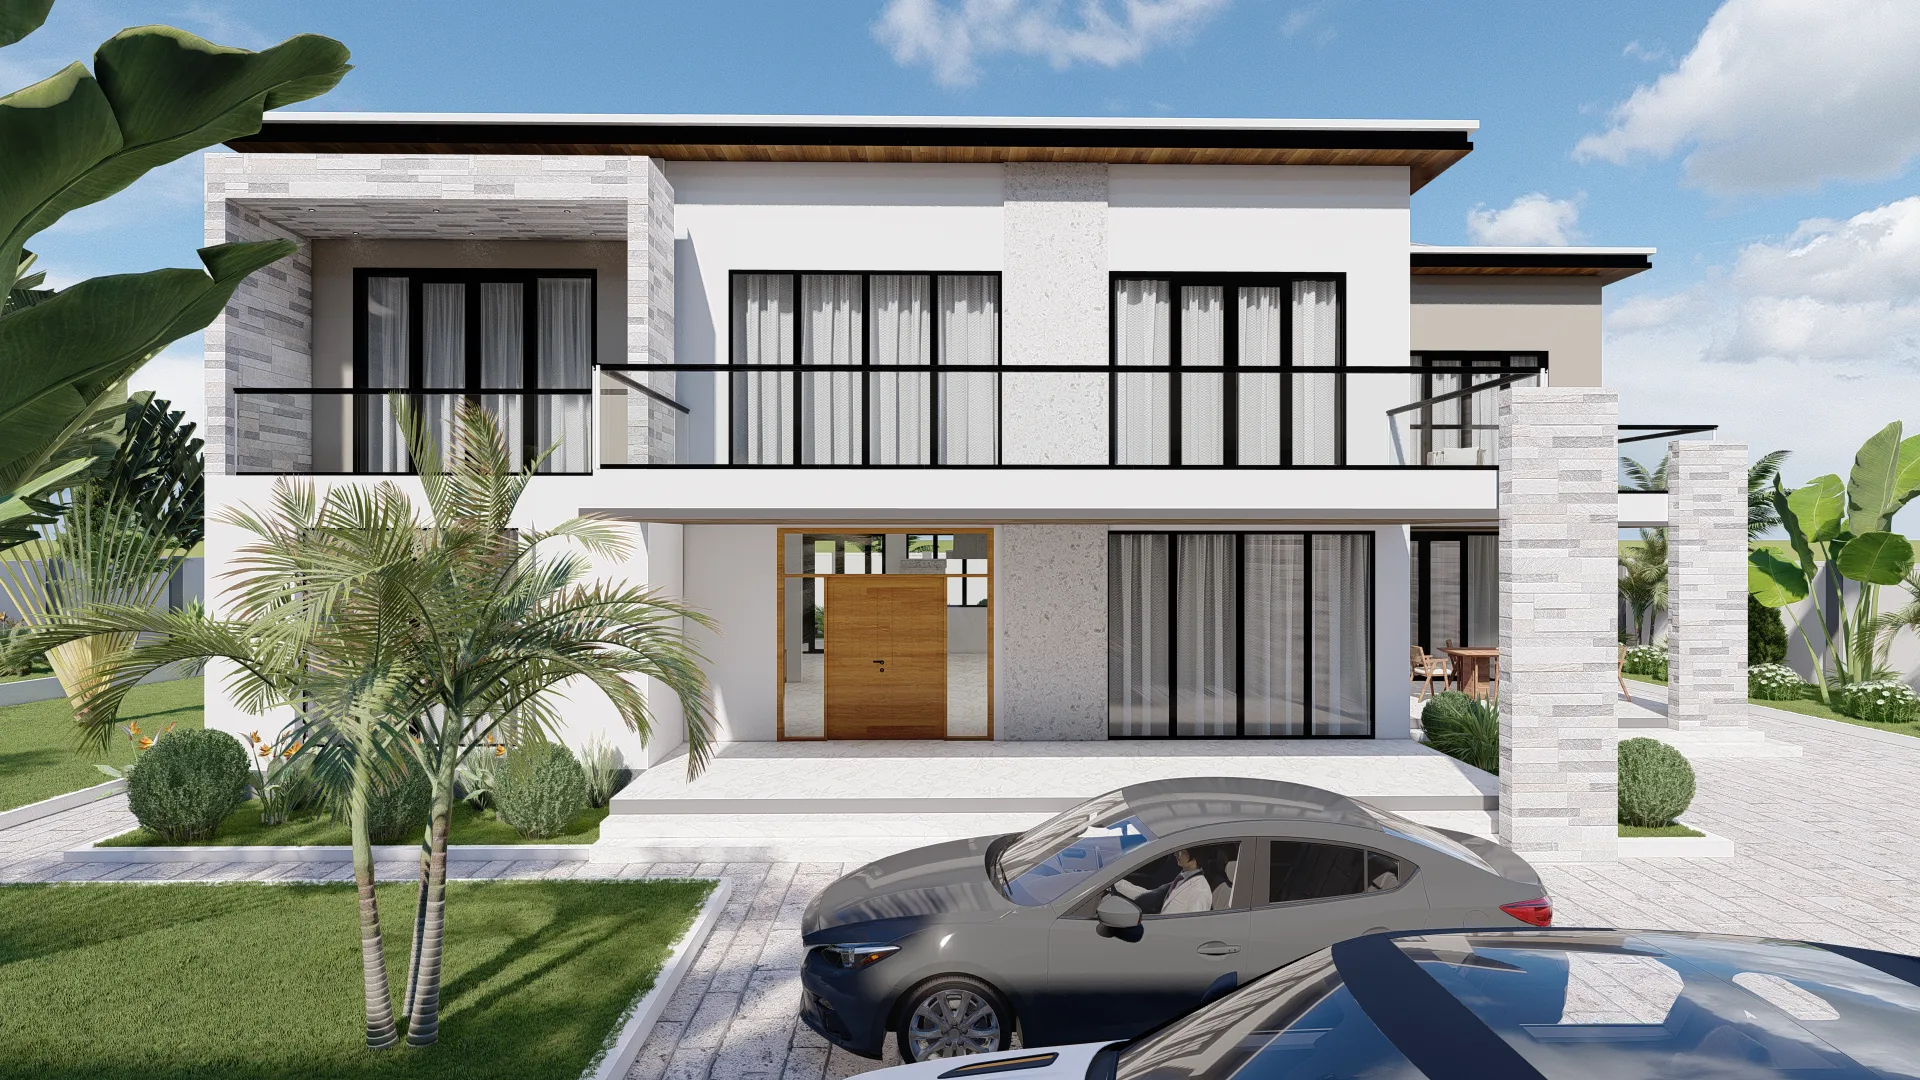
The first of two schemes for the same plot, shown here as revised. Option 1 puts the family home over two storeys with stone-clad piers and deep balconies, keeping the length of the site free for a revenue-generating apartment row along the boundary.
Key features
- Two-storey main house with stone-clad piers
- Deep balconies to every upper-floor room
- Pergola-shaded garden court with outdoor lounge
- Outdoor kitchen and barbecue terrace
- Separate apartment row along the site boundary
Gallery
Click any image to open it full size. Drawing sheets are published at screen resolution.
More projects
View all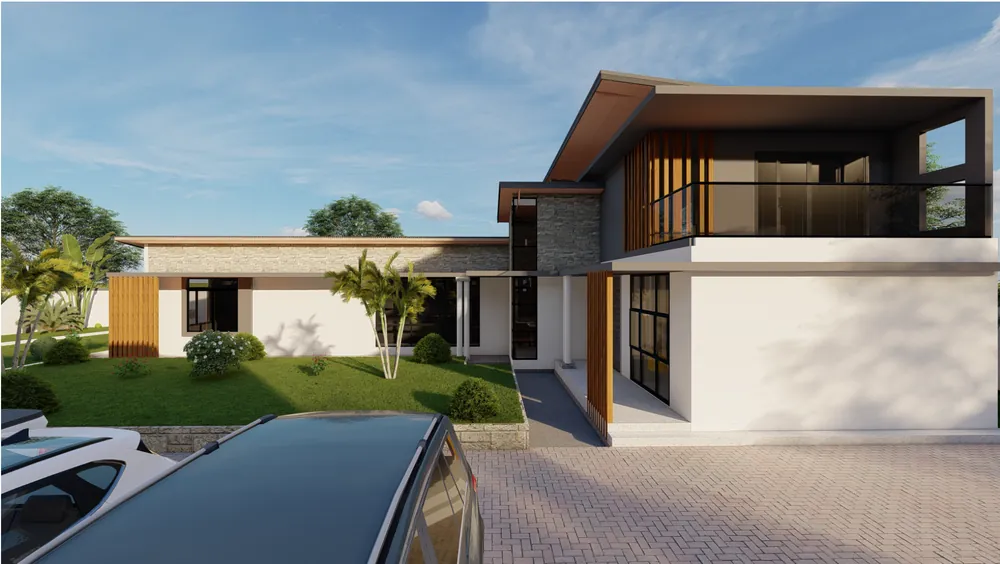 Private Residence17
Private Residence — Option 2
The alternative scheme for the same plot. Option 2 spreads the house out on a single level around a swimming pool, trading the upper storey for a stronger indoor–outdoor relationship while keeping the apartment row along the boundary.
 Private Residence12
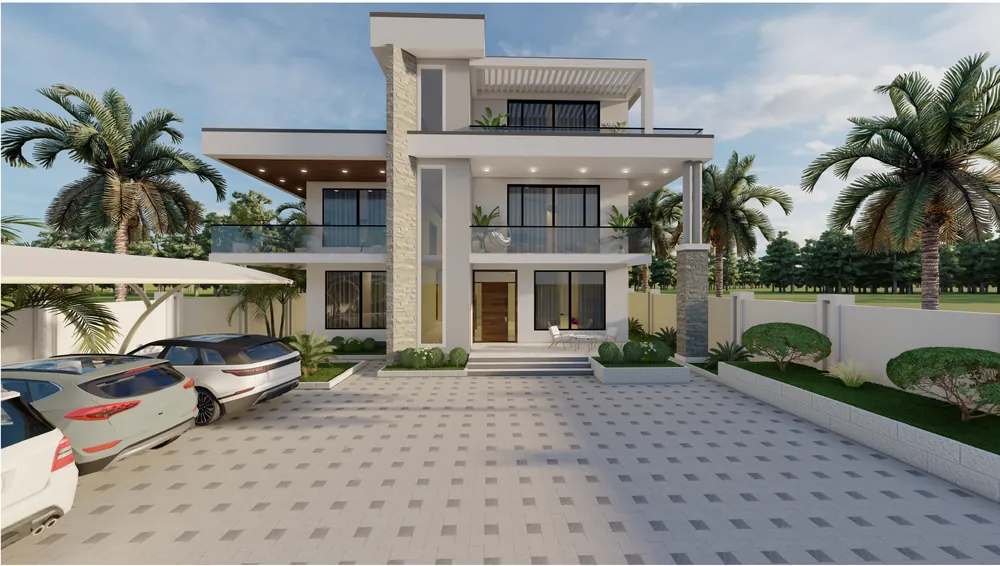
Three-Storey Family Villa
A three-storey family house set behind a curved entrance canopy and a covered parking court. Living space is stacked vertically so the plot keeps its garden: kitchen, dining and lounge on the ground floor, bedrooms and a family lounge above, each principal room opening onto its own balcony.
 Private Residence7
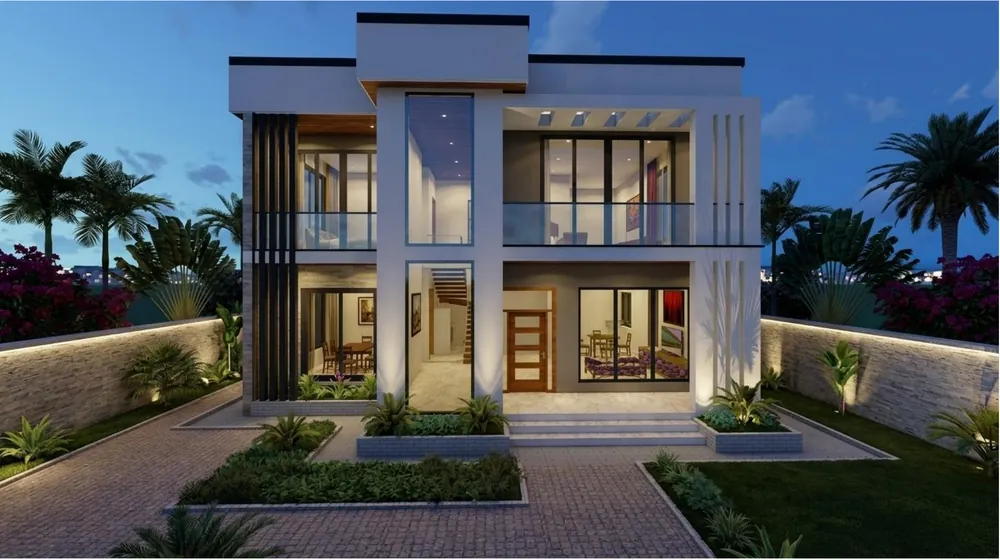
Residential Outline Proposal
A compact two-storey family house on a 12-metre frontage. The ground floor keeps the living, dining and open kitchen as one connected space, with a guest bedroom and service wing kept to the side; the master suite sits above.
Want something like this?
Send us your plot details and we will put together an outline proposal — layouts, visualisations and a drawing set you can take to approval.
Talk to our design team