
4
Levels
2
Bedrooms / unit
18.1 m
Site width
12 sheets
Drawing set
About this project
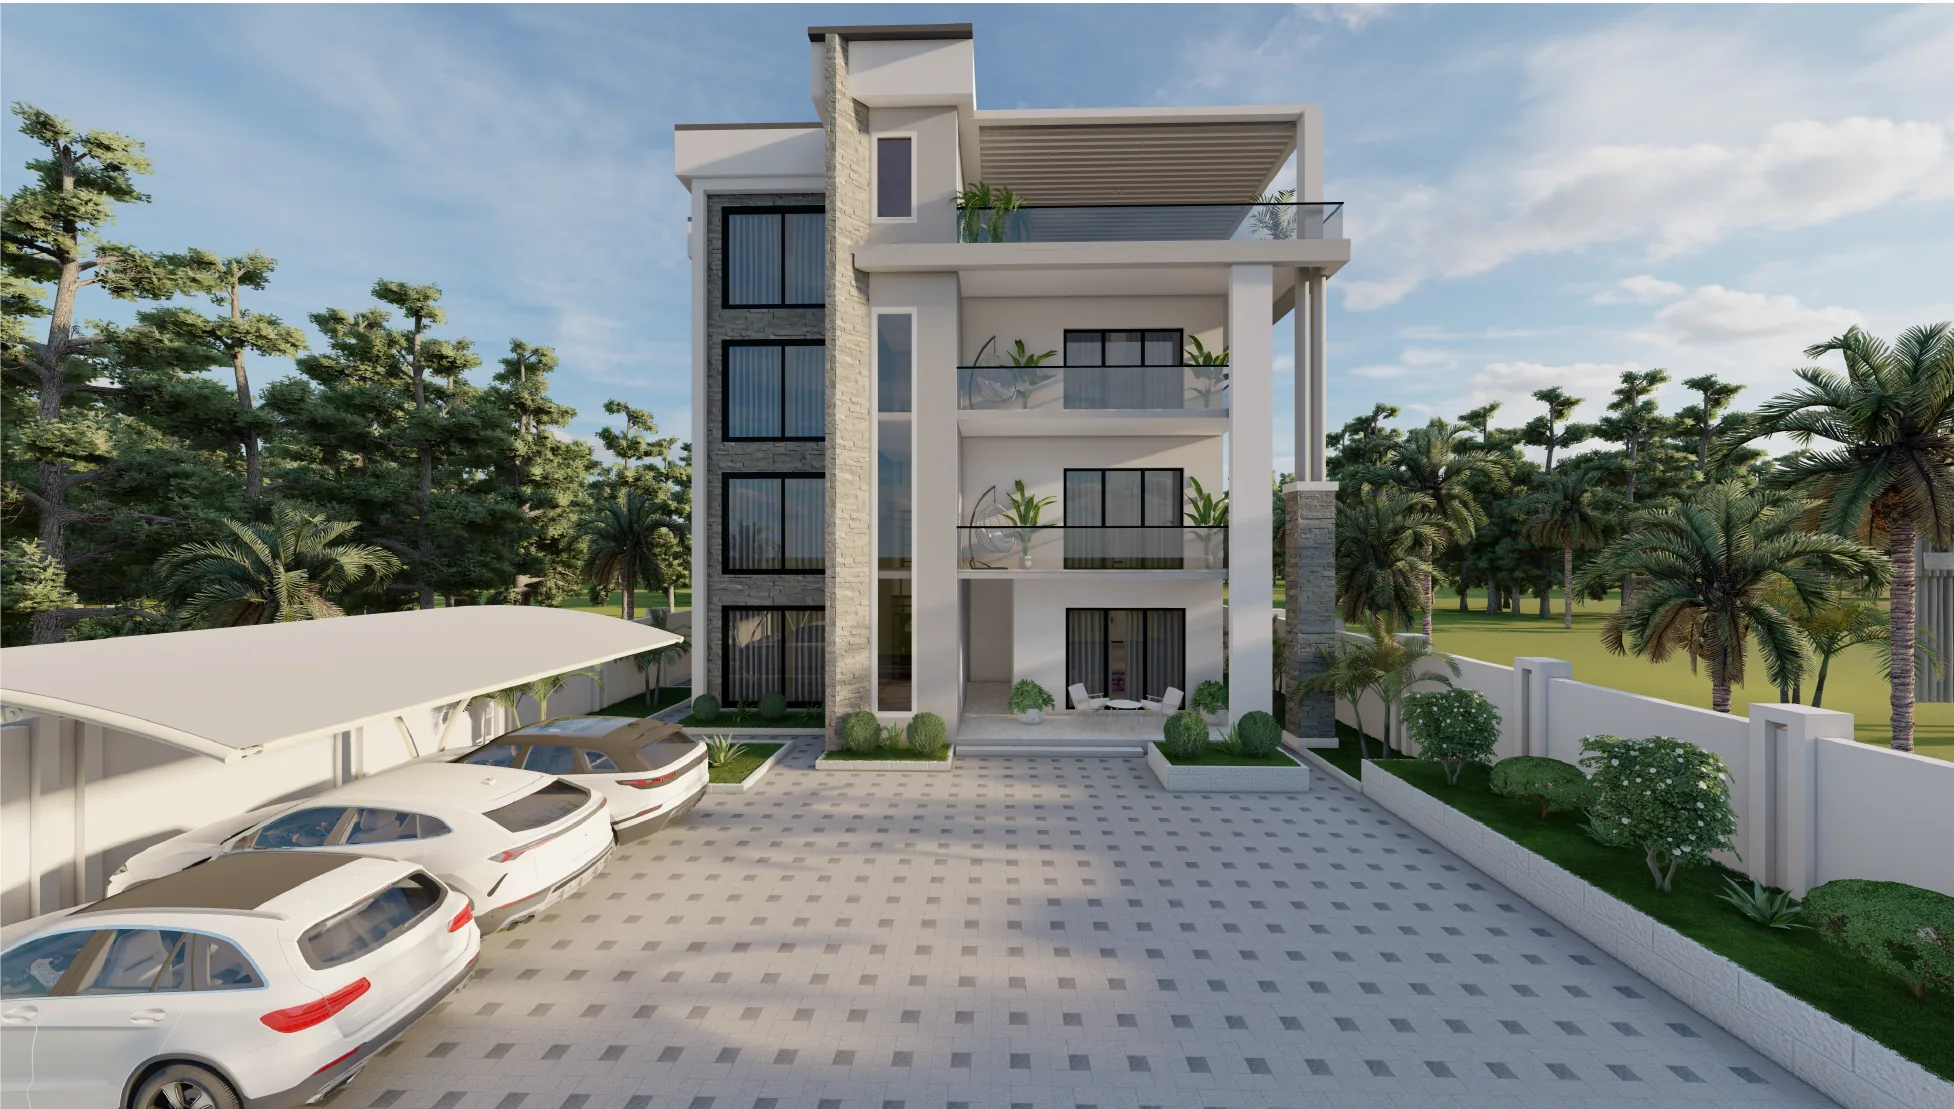
Two-bedroom apartments stacked over four levels on a tight urban plot. Every apartment repeats the same plan — open kitchen onto dining and lounge, two bedrooms with walk-in closets, and both a front and a kitchen veranda — so the block reads as one form while each home keeps its own outdoor space.
Key features
- Two-bedroom apartments repeated over four levels
- Walk-in closet to each bedroom
- Open kitchen connecting to dining and lounge
- Front and kitchen verandas to every apartment
- Sheltered parking beneath a curved canopy
Gallery
Click any image to open it full size. Drawing sheets are published at screen resolution.
More projects
View all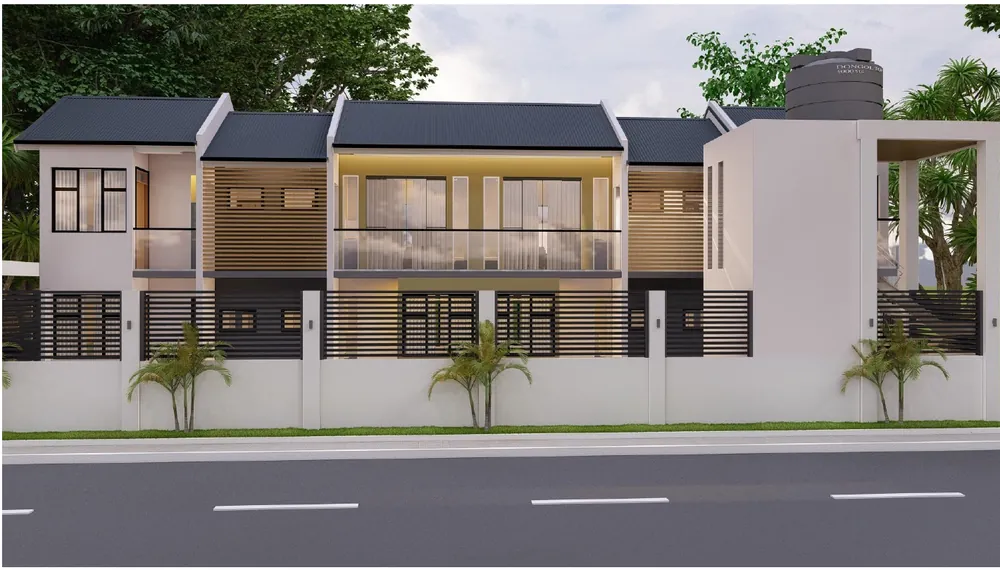 Apartments9
Serene Apartments
A two-storey apartment row addressing the street directly, with four units on each floor. Timber-clad bays and recessed balconies break up the frontage so a building of eight homes still reads at the scale of the houses around it.
 Masterplan35
Residential Estate Masterplan
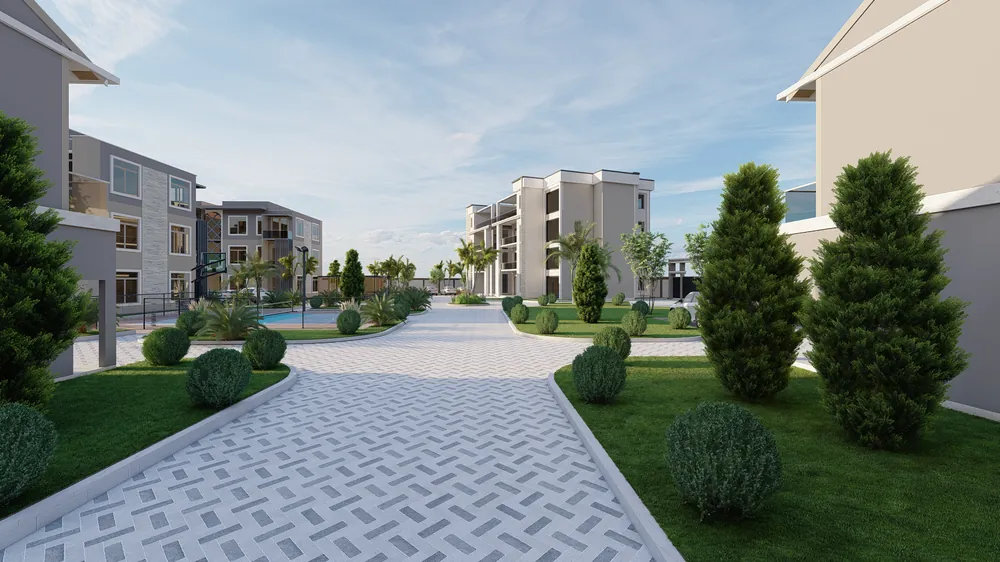
A gated, mixed-density residential estate laid out around a central roundabout and landscaped spine. The scheme combines two- and three-bedroom townhouse rows, a multi-storey apartment building and detached villas with a shared amenity core.
 Twin Duplex & Apartments23
Two Residential
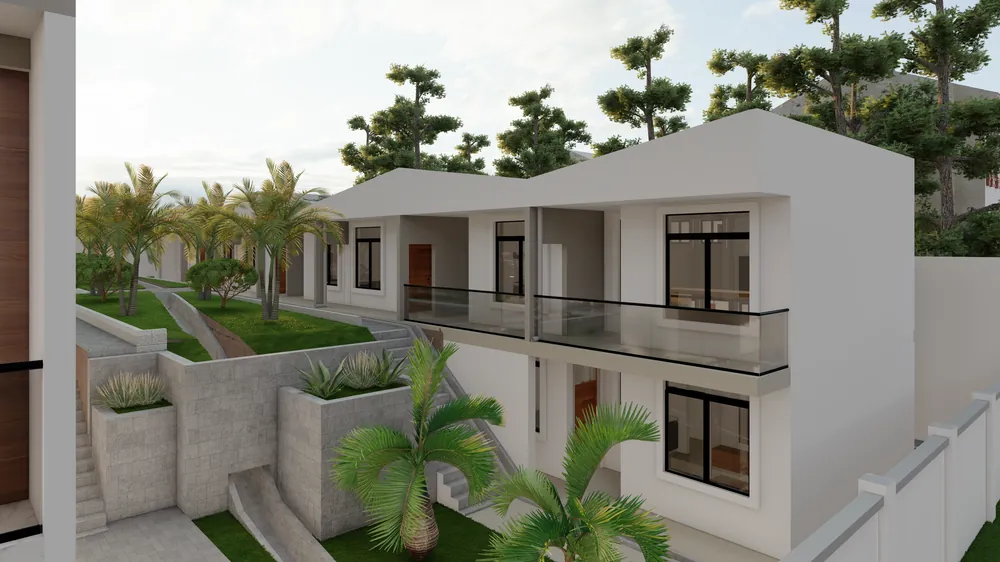
A pair of mirrored two-storey duplexes sharing a party wall, set against a terraced row of self-contained apartments. The site falls across its width, so the row is stepped and the duplexes gain a basement level behind retaining walls. A separate apartment building was added to the scheme on the later issue.
Want something like this?
Send us your plot details and we will put together an outline proposal — layouts, visualisations and a drawing set you can take to approval.
Talk to our design team