
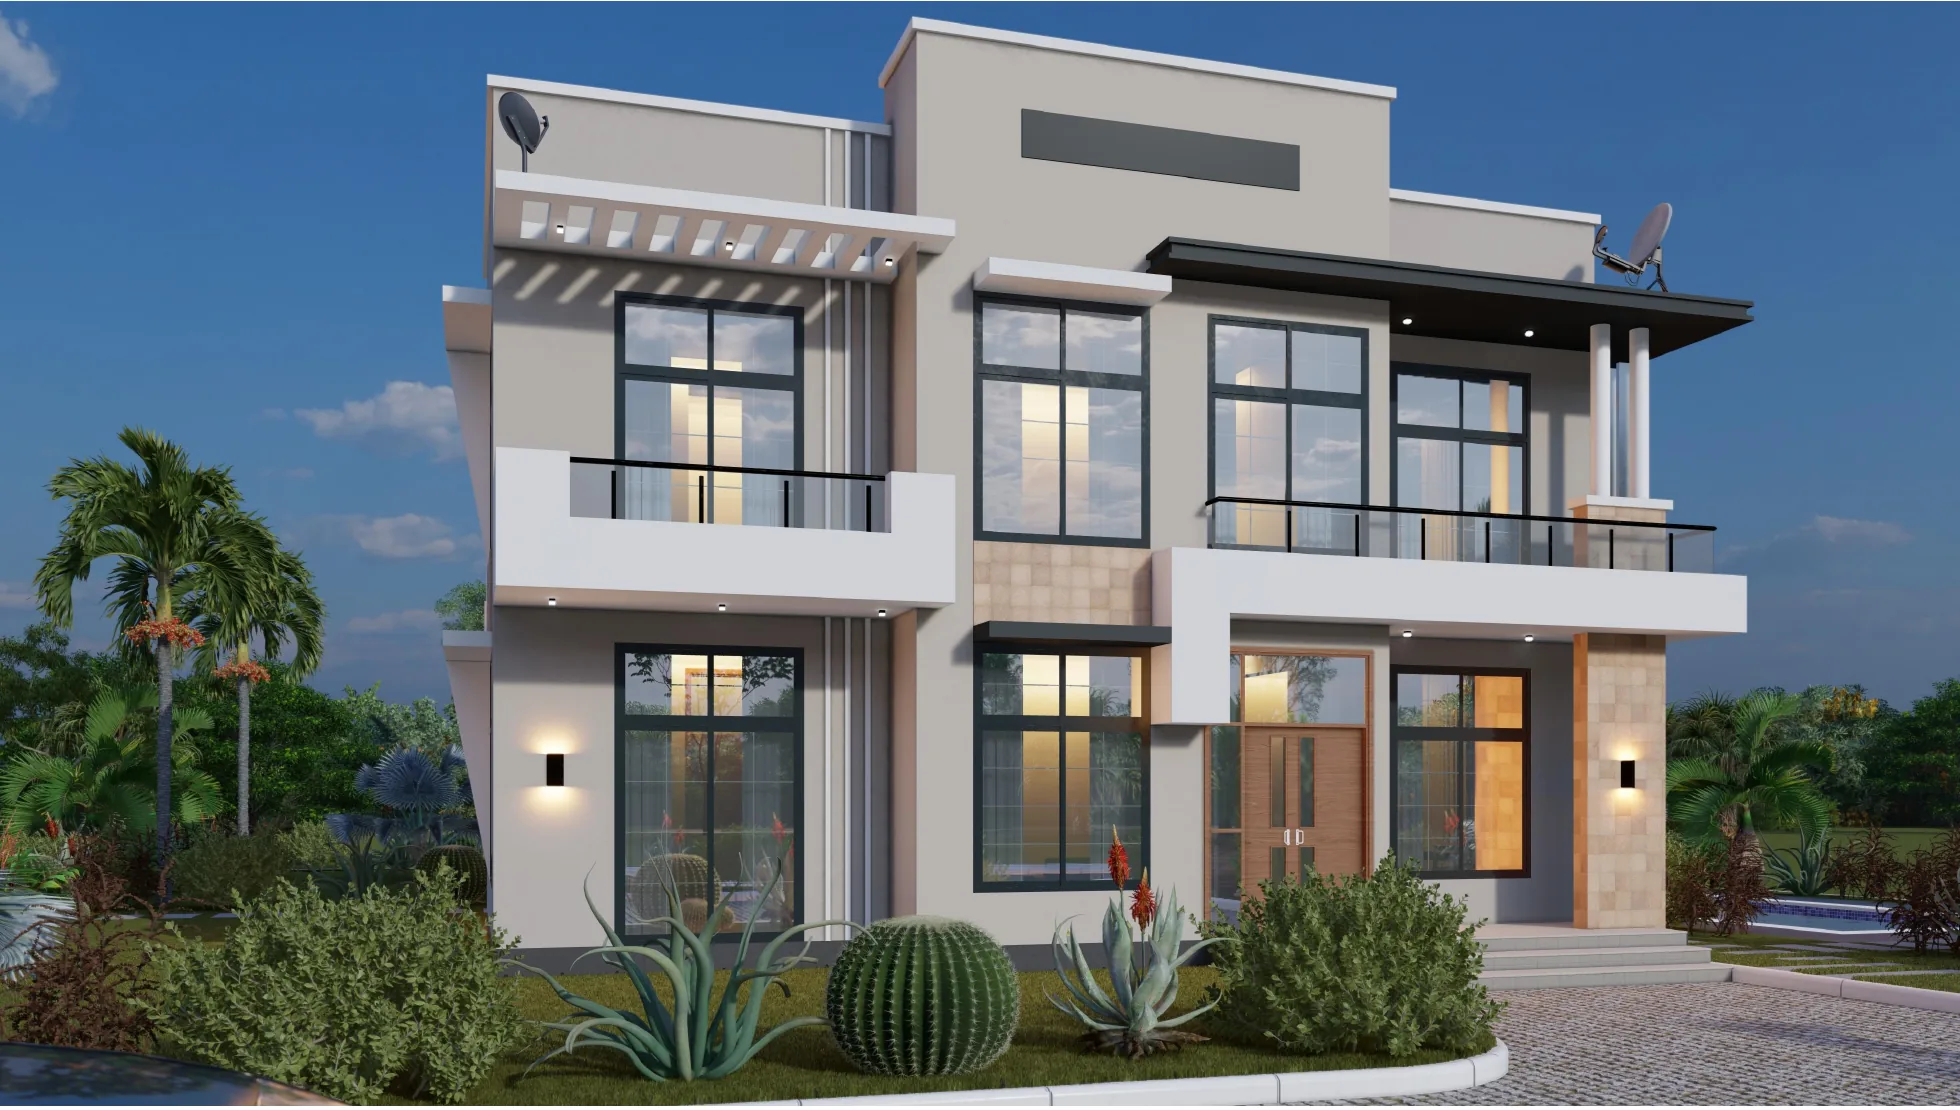
Mbezi Residence
49, Block H
Plot
2
Levels
Jan 2024
Issued
16 sheets
Drawing set
About this project
A two-storey family house on Plot 49, Block H in Mbezi. Crisp flat-roofed massing is broken up by a pergola over the side terrace, stone-clad piers and deep window reveals, with the full set taken through sections, elevations and drainage details.
These drawings were produced by nP Vision Architects (nPVA). They are shown here as part of a collaboration, not as Aricom's own design work.
Key features
- Flat-roofed two-storey massing with deep reveals
- Pergola-shaded terrace off the upper floor
- Stone-clad entrance piers and feature lighting
- Full set: sections, four elevations, structural grid
- Septic tank and soakage pit details included
Gallery
Click any image to open it full size. Drawing sheets are published at screen resolution.
More projects
View all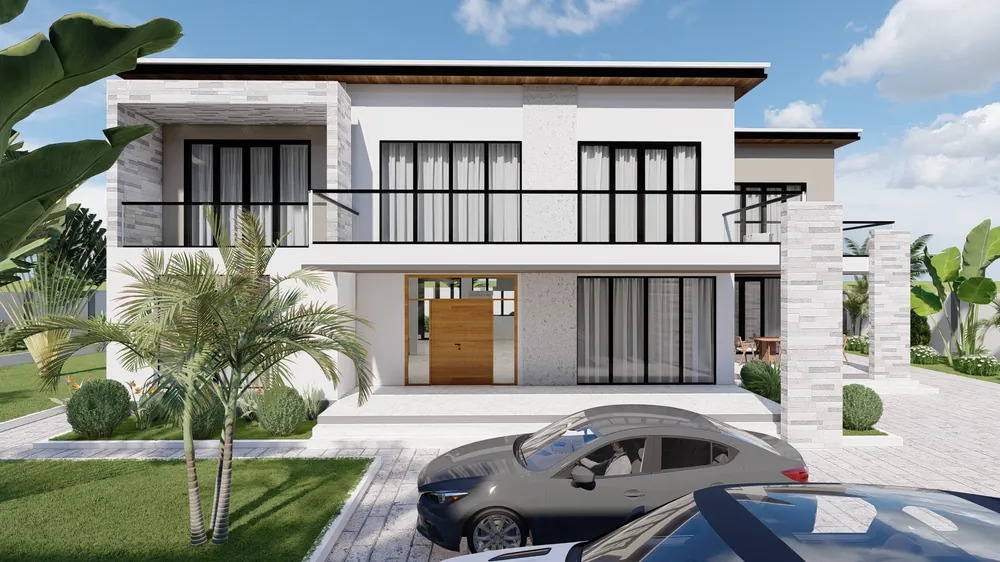 Private Residence31
Private Residence — Option 1
The first of two schemes for the same plot, shown here as revised. Option 1 puts the family home over two storeys with stone-clad piers and deep balconies, keeping the length of the site free for a revenue-generating apartment row along the boundary.
 Private Residence17
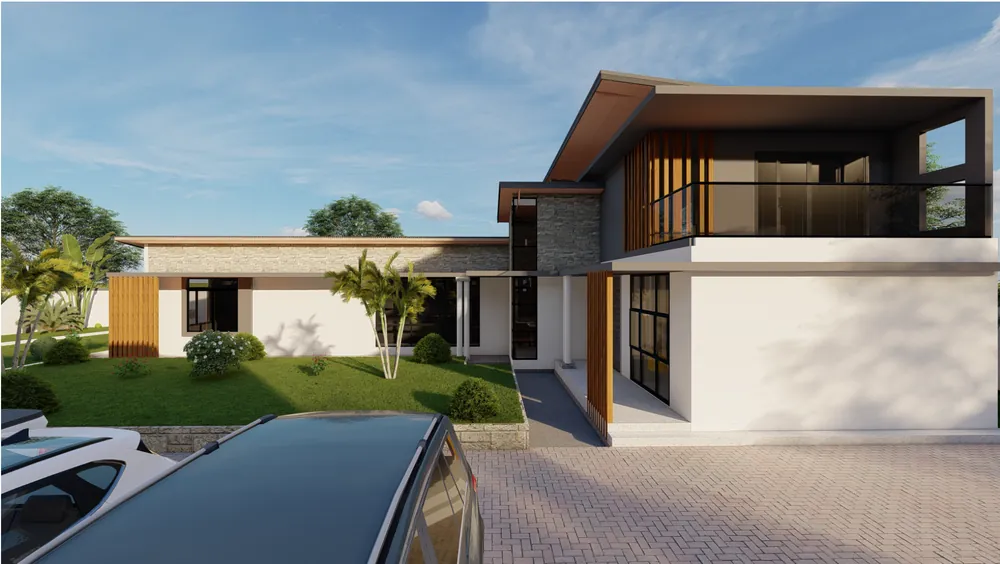
Private Residence — Option 2
The alternative scheme for the same plot. Option 2 spreads the house out on a single level around a swimming pool, trading the upper storey for a stronger indoor–outdoor relationship while keeping the apartment row along the boundary.
 Private Residence12
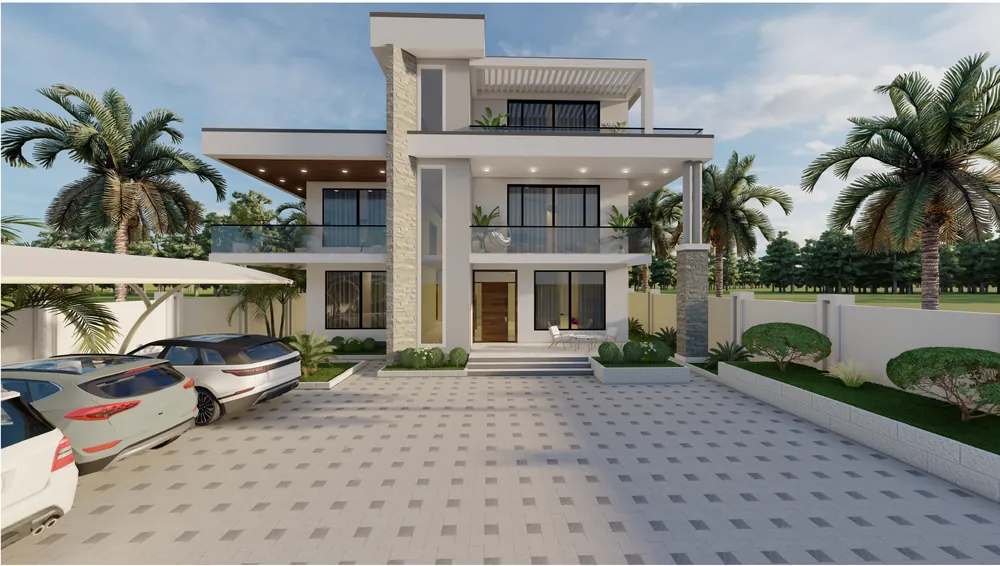
Three-Storey Family Villa
A three-storey family house set behind a curved entrance canopy and a covered parking court. Living space is stacked vertically so the plot keeps its garden: kitchen, dining and lounge on the ground floor, bedrooms and a family lounge above, each principal room opening onto its own balcony.
Want something like this?
Send us your plot details and we will put together an outline proposal — layouts, visualisations and a drawing set you can take to approval.
Talk to our design team